Jan Hearn

BEDS4
BATHS2 full
SQUARE FEET1,582
MLS#26025996
STATUSActive
PROPERTY TYPEResidential - Single Family
SUBDIVISIONNans Place
NEIGHBORHOODCABOT SCHOOL DISTRICT
Property Description
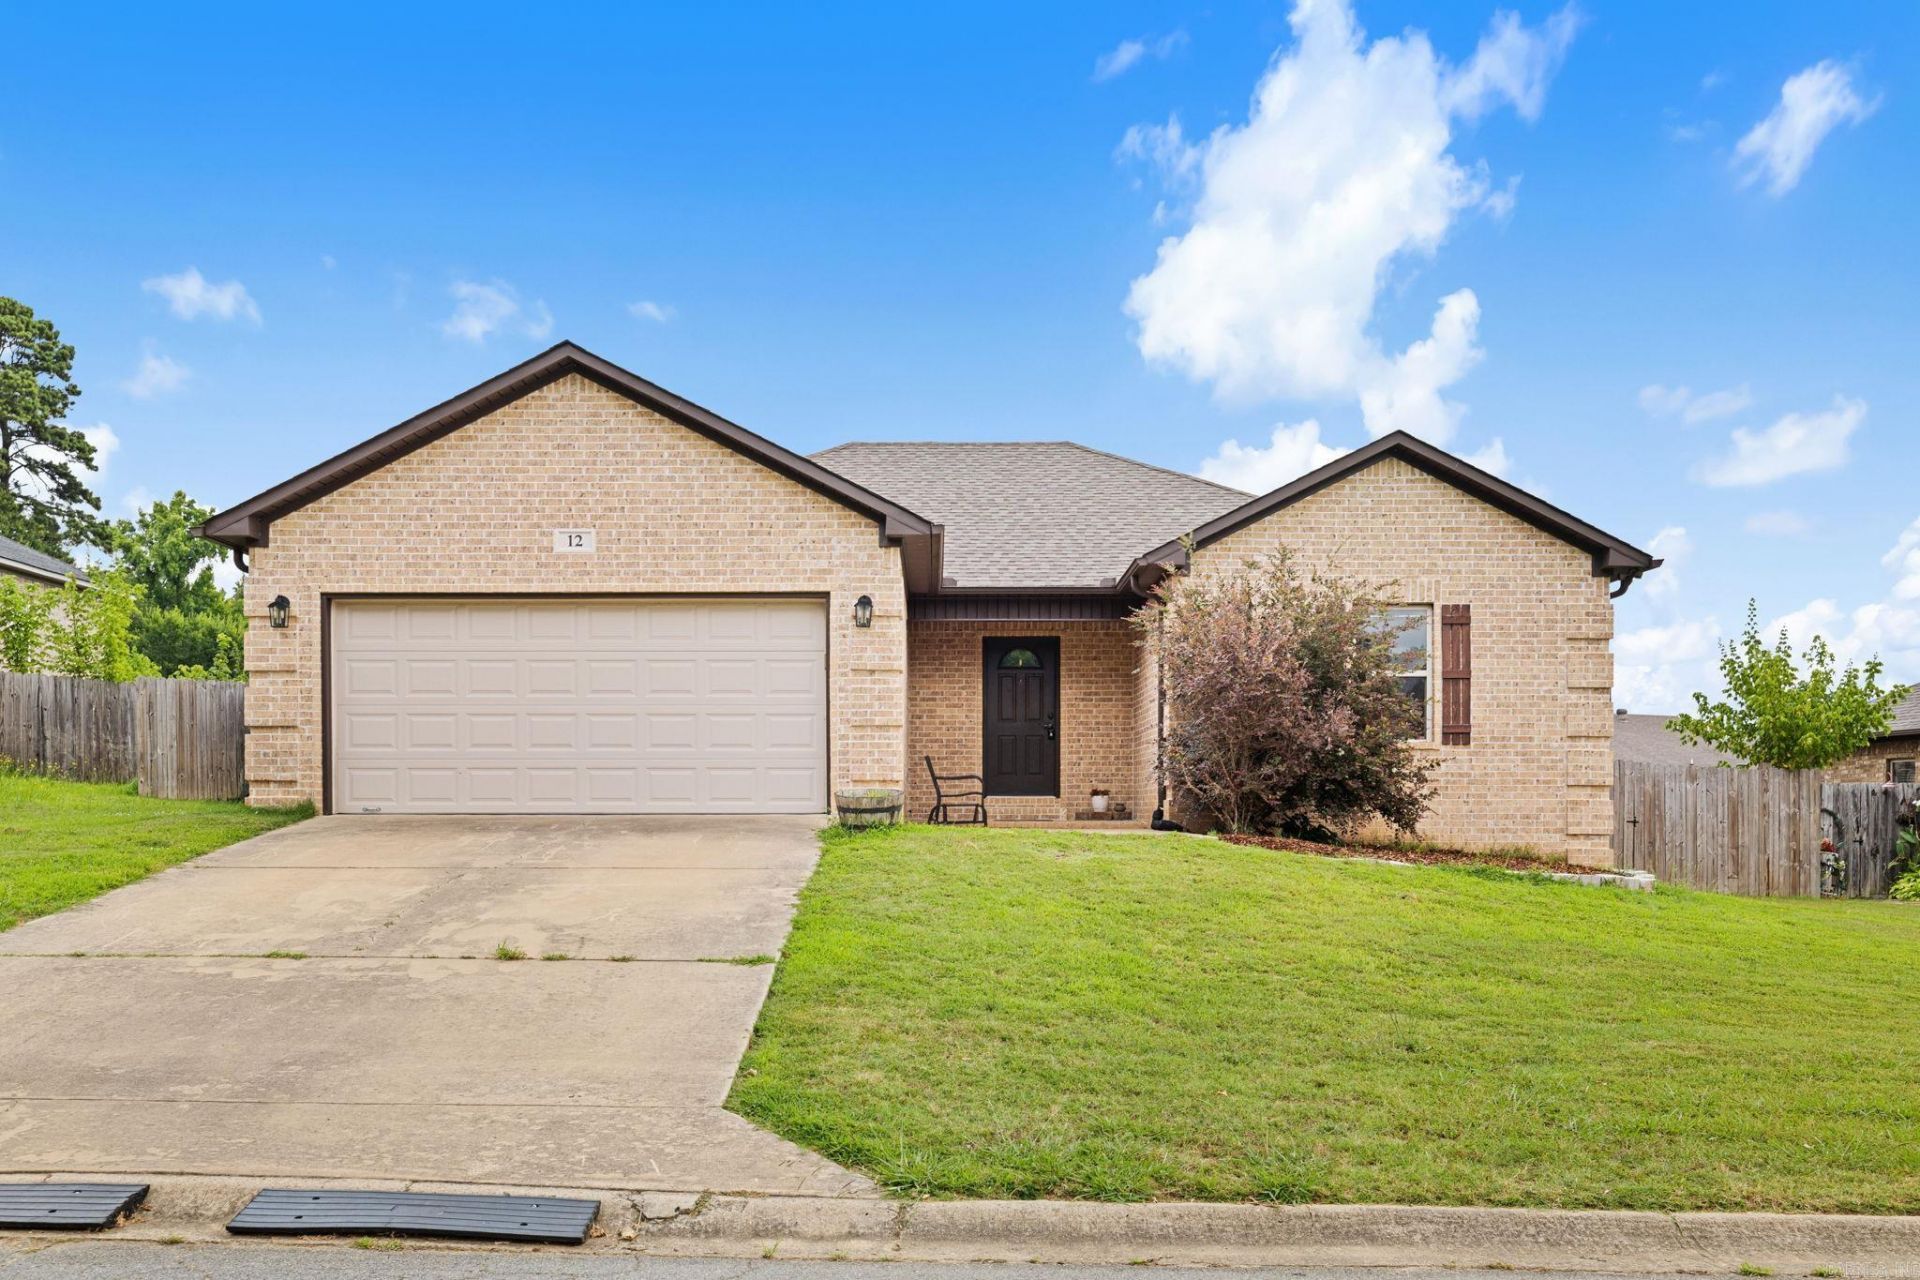
Welcome to a home that checks all the boxes and then some! This beautifully maintained 4-bedroom, 2-bath home offers the perfect blend of space, style, and thoughtful upgrades. Step inside to find a bright, open-concept layout with vaulted ceiling in the living room. The kitchen as lots of storage, granite countertops, pantry, and an island. The new refrigerator conveys too! Durable wood-looking tile floors throughout-no carpet! Separate primary suite features a lovely wood planked ceiling, double vanities, a walk-in shower, soaking tub, & a large walk-in closet. Storage is never an issue here~ All 3 additional bedrooms have large closets, plus a walk-in closet in the laundry room. You'll love the extra touches that make everyday living more enjoyable: both toilets have been upgraded & the guest bathroom features a bidet (for added comfort & convenience) Solid core bedroom doors replaced the previous standard hollow doors, enhancing noise reduction and privacy throughout. Outdoor living is just as impressive with a large fenced backyard, deck, & storage building. Roof was replaced in 2022. HVAC unit was replaced in 2021. Garage door insulated in 2020. Move-in ready!!
Property Features
Property Type: Residential - Single Family
Cooling: Central
Fenced: Yes
Heating: Central Heat
Home Style: Traditional
Lot Size: 0.22 Acres
Roof Type: Architectural Shingle
Stories: 1.0
Taxes: $1,389
Year Built: 2015
Amenities
Washer Connection
Dryer Connection-Electric
Water Heater-Electric
Whirlpool/Hot Tub/Spa
Smoke Detector(s)
Floored Attic
Walk-In Closet(s)
Ceiling Fan(s)
Walk-in Shower
Breakfast Bar
Kit Counter- Granite Slab
Deck
Fully Fenced
Outside Storage Area
Wood Fence
Feature Descriptions
Appliance(s)/Kitchen Equipment: Microwave, Electric Range, Dishwasher, Disposal, Pantry, Ice Maker Connection
Days on Site: 10
Dining: Eat-In Kitchen, Breakfast Bar
Exterior: Brick & Frame Combo, Metal/Vinyl Siding
Fireplace: None
Flooring: Tile
Lot descriprion: Sloped, Cul-de-sac, In Subdivision
Lot Dimensions: 0.22 acre(s)
Other Room(s): Laundry
Parking Notes: Garage, Two Car, Auto Door Opener
Sewer: Public Sewer
Water: Public Water
Listed By / Shown By
Listed By
Agency Name: PorchLight Realty
Agency Phone: 501-286-6025
Shown By
Agent Name: Jan Hearn
Agent Phone: (501) 206-2804
Agency Title: Crye-Leike Real Estate Services

Source: Arkansas MLS
Estimate Your Payment
Estimated Payment
$ 729.95 per month $543.04 Principal & Interest $115.75 Property Tax $71.17 Homeowner's InsuranceChange Payment Information
Privacy Policy / DMCA Notice / ADA Accessibility


This site is hosted, designed and copyright
© 1994 - 2026 by
Delta Media Group, Inc. -- Patent Pending --
12 Sooiee Cove | MLS# 26025996
This single family home located at 12 Sooiee Cove, Austin, AR 72007 is currently listed for sale with an asking price of $244,000. This property was built in 2015 and has 4 bedrooms and 2 full baths with 1582 sq. ft. Sooiee Cove is located in the Nans Place subdivision. Search Nans Place real estate on janhearn.crye-leike.com today.