Jan Hearn

BEDS5
BATHS3 full 1 partial
SQUARE FEET4,036
MLS#26040773
STATUSNew Listing
PROPERTY TYPEResidential - Single Family
SUBDIVISIONHARRISON
NEIGHBORHOODHARRISON
Property Description
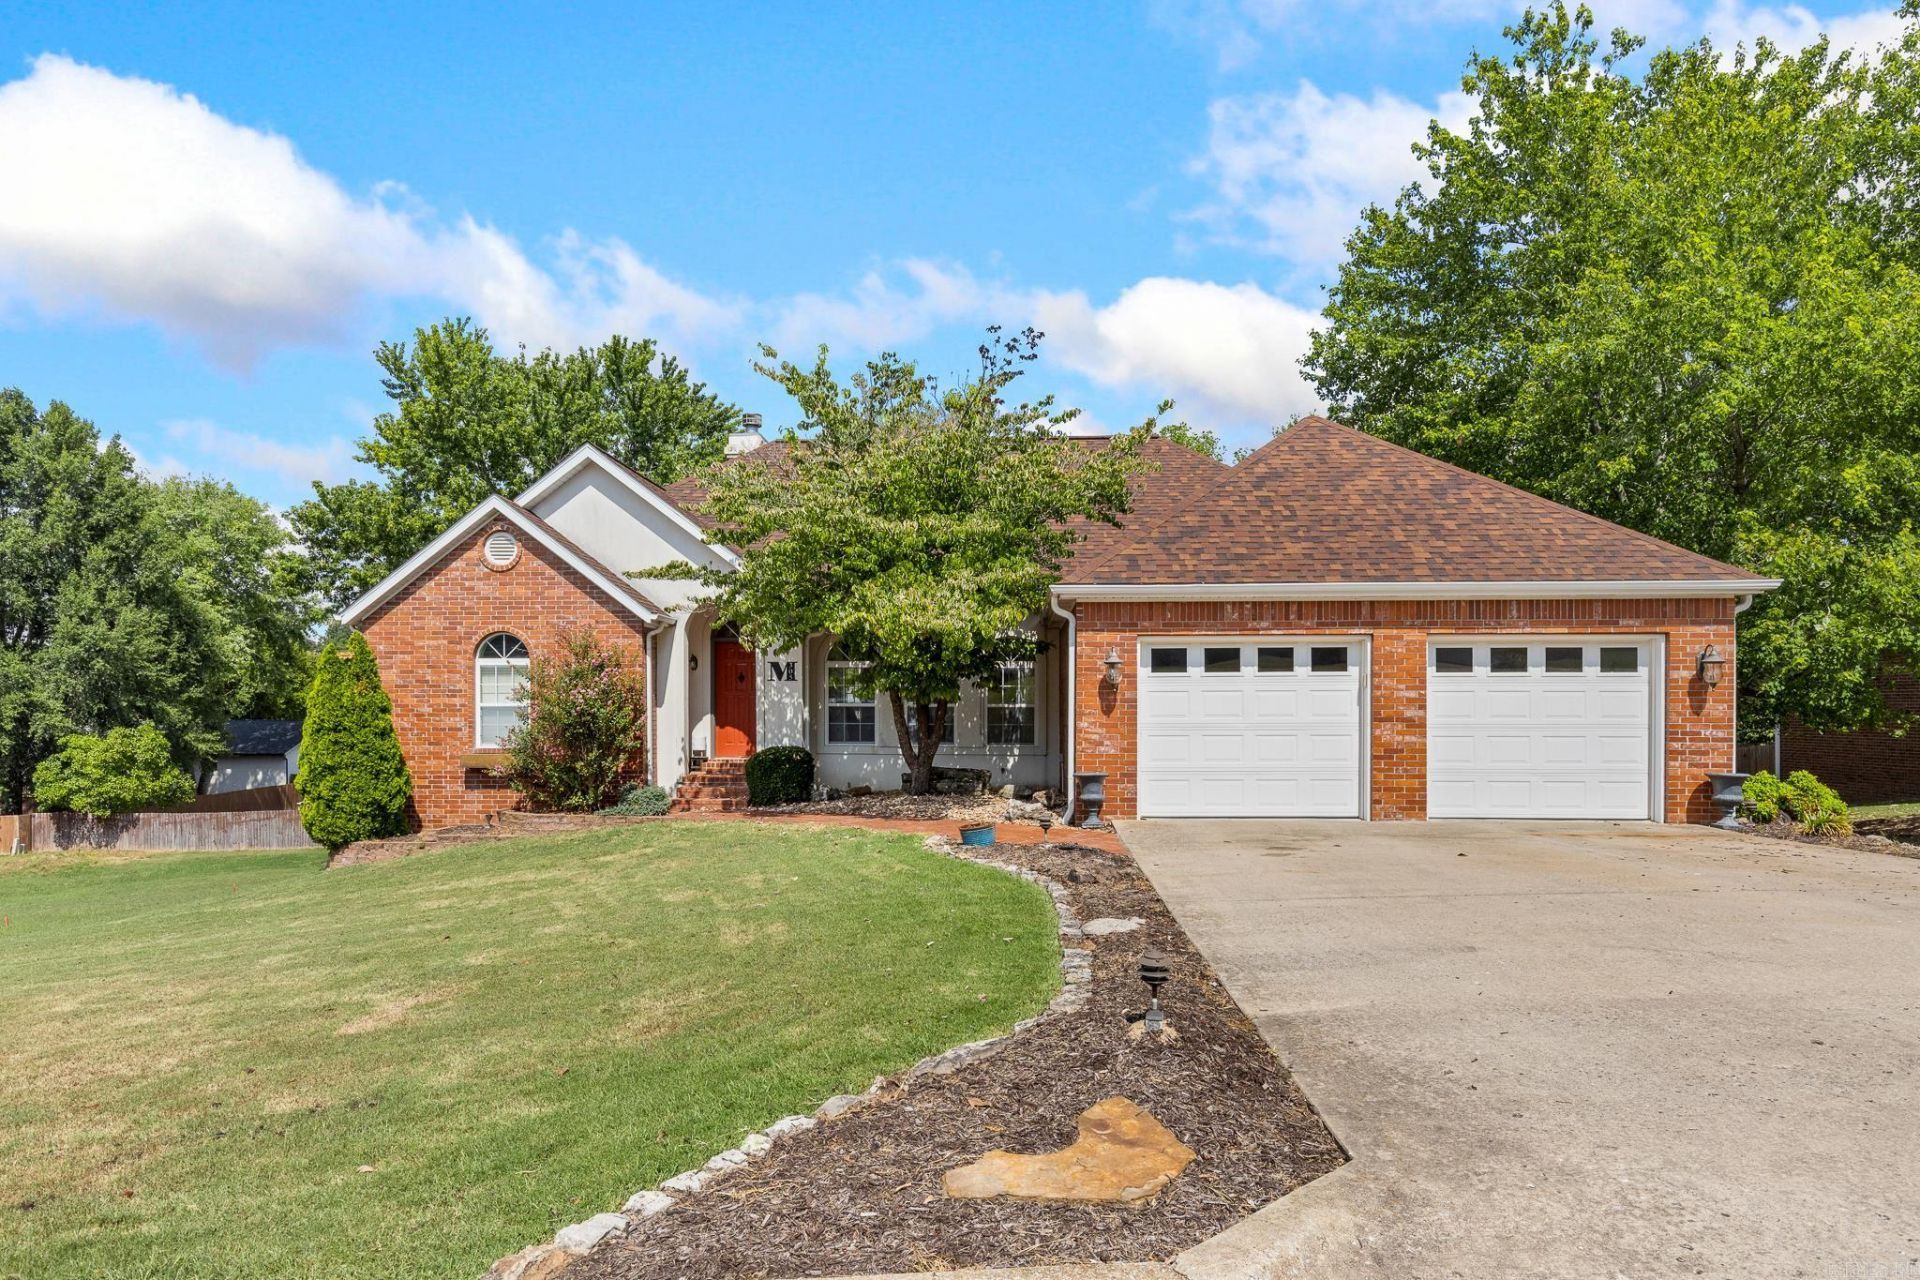
If space is the luxury you've been looking for, you just found over 4,000 square feet of it in one of Harrison's favorite locations! Located near the golf course, this Harrison home gives you space without making everyday life feel spread out. Upstairs keeps everything you need close with 3 bedrooms, 2.5 baths, formal dining, an eat-in kitchen, gas fireplace and 2-car garage. Then head downstairs and discover almost another life entirely: a huge family room, 2 more bedrooms, full bath, storage for all the things you swear youâ??ll need someday, and its own third garage. Make it 4 bedrooms and an office, use all 5, create a guest retreatâ??this house doesnâ??t tell you how to live in it. Add the fenced backyard and a location people tend to wait for, and youâ??ve got something that doesnâ??t come along very often. Some houses need you to compromise. This one mostly needs you to decide who gets which room.
Property Features
Property Type: Residential - Single Family
Heating: Central Heat
Home Style: Traditional
Lot Size: 0.32 Acres
Roof Type: Composition
Stories: 1.0
Taxes: $2,532
Year Built: 1997
Feature Descriptions
Appliance(s)/Kitchen Equipment: Electric Range, Dishwasher, Refrigerator-Stays
Days on Site: 1
Dining: Separate Dining Room, Eat-In Kitchen
Exterior: Brick
Fireplace: Gas Logs Present
Flooring: Carpet, Wood, Tile
Lot descriprion: Sloped, Level, In Subdivision
Lot Dimensions: 0.32 acre(s)
Other Room(s): Den/Family Room, Unfinished Space, Basement
Parking Notes: Garage, Two Car
Sewer: Public Sewer
Water: Public Water
Room Sizes
Living Room: 28.92 X 17.4
Dining Room: 13.50 X 11.1
Kitchen: 21.71 X 13.1
Primary Bedroom: 17.66 X 15.9
Bedroom 2: 11.48 X 10.5
Bedroom 3: 11.88 X 10.6
Bedroom 4: 12.67 X 11.5
Bedroom 5: 12.67 X 11.4
Family Room: 30.77 X 19.7
Utility Room: 7.77 X 5.12
Storage: 17.55 X 11.0
Bathroom 1: 7.81 X 7.49
Bathroom 2: 7.82 X 7.71
Half Bath: 7.44 X 3.12
Primary Bathroom: 19.39 X 12.21
Other: 30.28 X 16.3
Local Schools
High School: HARRISON
Middle School: HARRISON
Listed By / Shown By
Listed By
Agency Name: Coldwell Banker Harris McHaney & Faucette
Agency Phone: 870-280-3107
Shown By
Agent Name: Jan Hearn
Agent Phone: (501) 206-2804
Agency Title: Crye-Leike Real Estate Services

Source: Arkansas MLS
Estimate Your Payment
Estimated Payment
$ 1,406.69 per month $1,057.14 Principal & Interest $211.00 Property Tax $138.54 Homeowner's InsuranceChange Payment Information
Privacy Policy / DMCA Notice / ADA Accessibility


This site is hosted, designed and copyright
© 1994 - 2026 by
Delta Media Group, Inc. -- Patent Pending --
| MLS# 26040773
This single family home located at , Harrison, AR 72601 is currently listed for sale with an asking price of $475,000. This property was built in 1997 and has 5 bedrooms and 3 full and 1 partial baths with 4036 sq. ft. is located in the HARRISON subdivision. Search HARRISON real estate on janhearn.crye-leike.com today.